


If you are a property developer who wants to get the most out of a site without having to fight planning, or want to save on construction costs by reusing the structure, then you have come to the right place.
At PHD Associates we believe the adaptive reuse of an existing structure and facade can be a powerful strategy to overcoming planning restrictions…whilst also achieving sustainability goals. In this feature, we present one of our prized projects with the most enchanting facades – a remarkable revamp to make any Victorian missionary from the Romanesque revival proud.
Join us in exploring how premium apartments can be achieved with listed building challenges, by merging the old with new.
Hop Studios, London
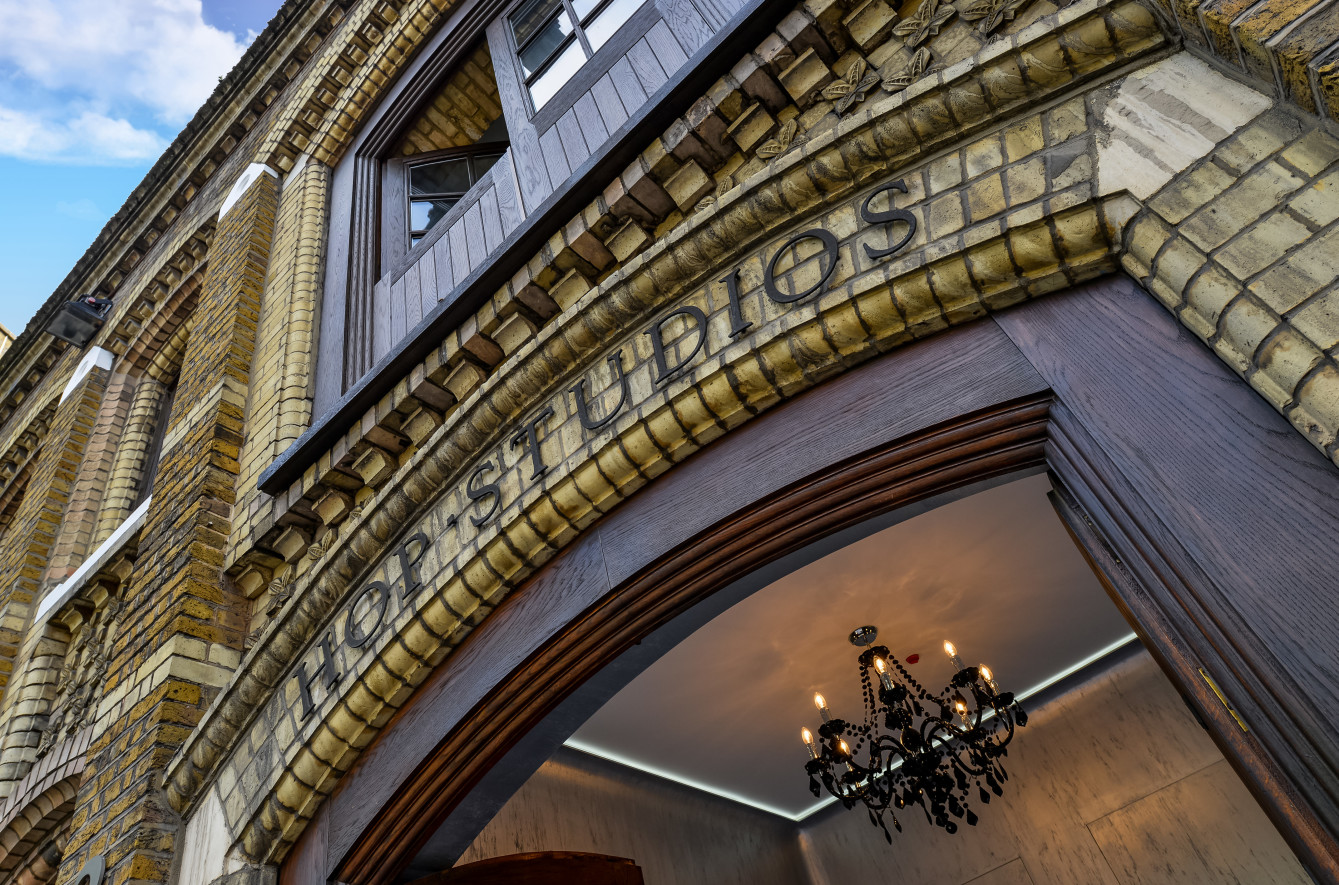
Originally built in 1887, Hop Studios is a Grade II listed building located in the heart of London to the East, Bermondsey on Jamaica Road. Previously a crucial hub for production, this stunning landmark treasure provided the most essential services for producing the essence of a good brew…Hops!
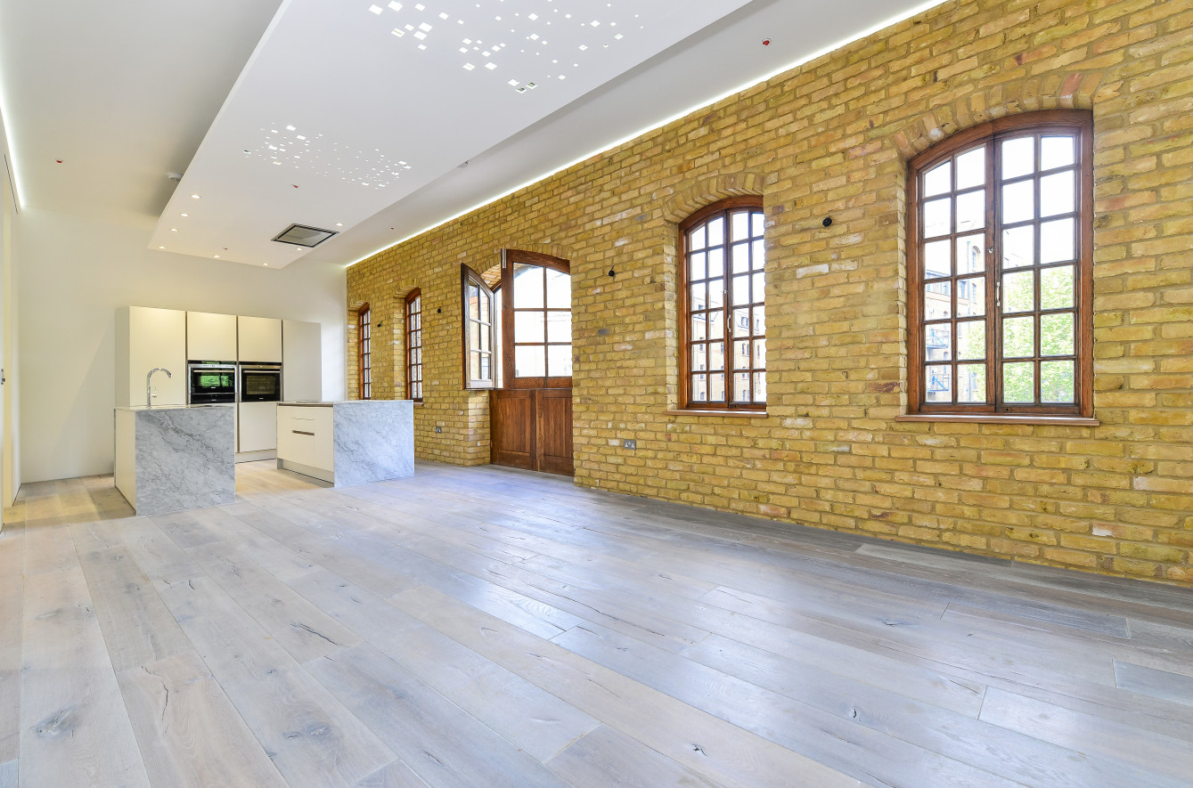
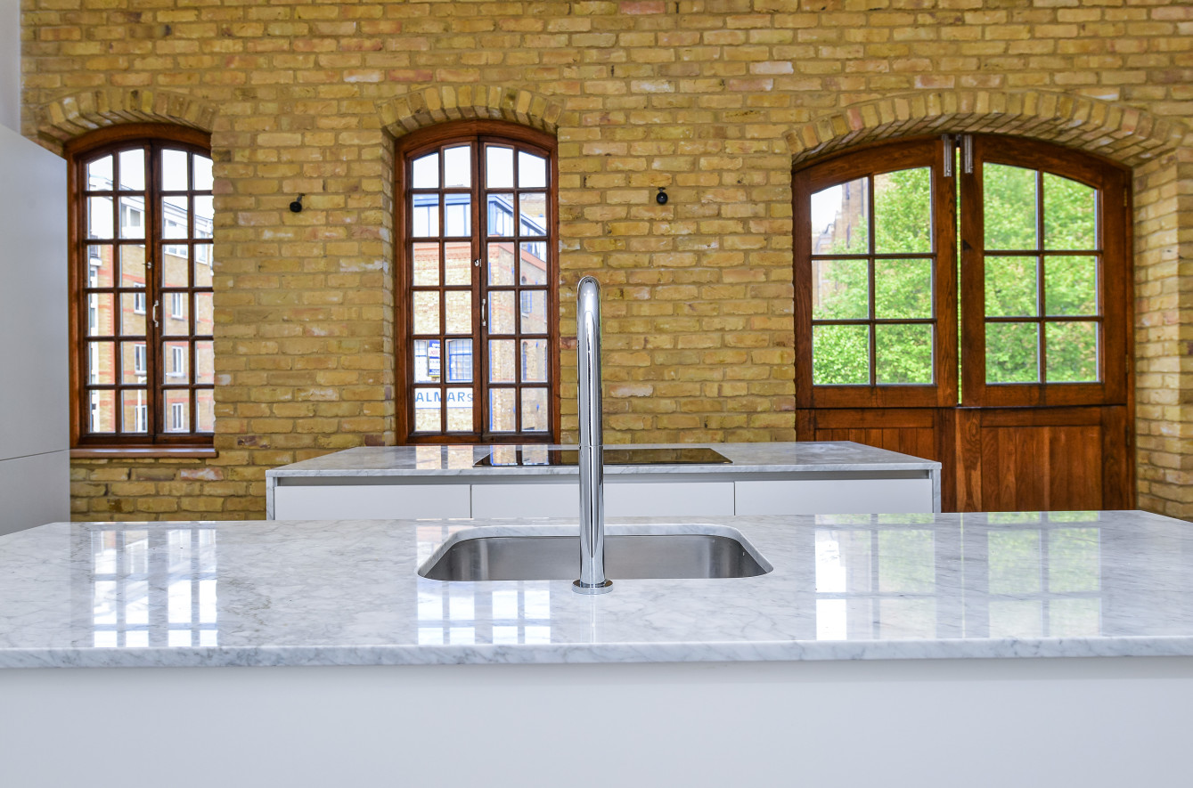
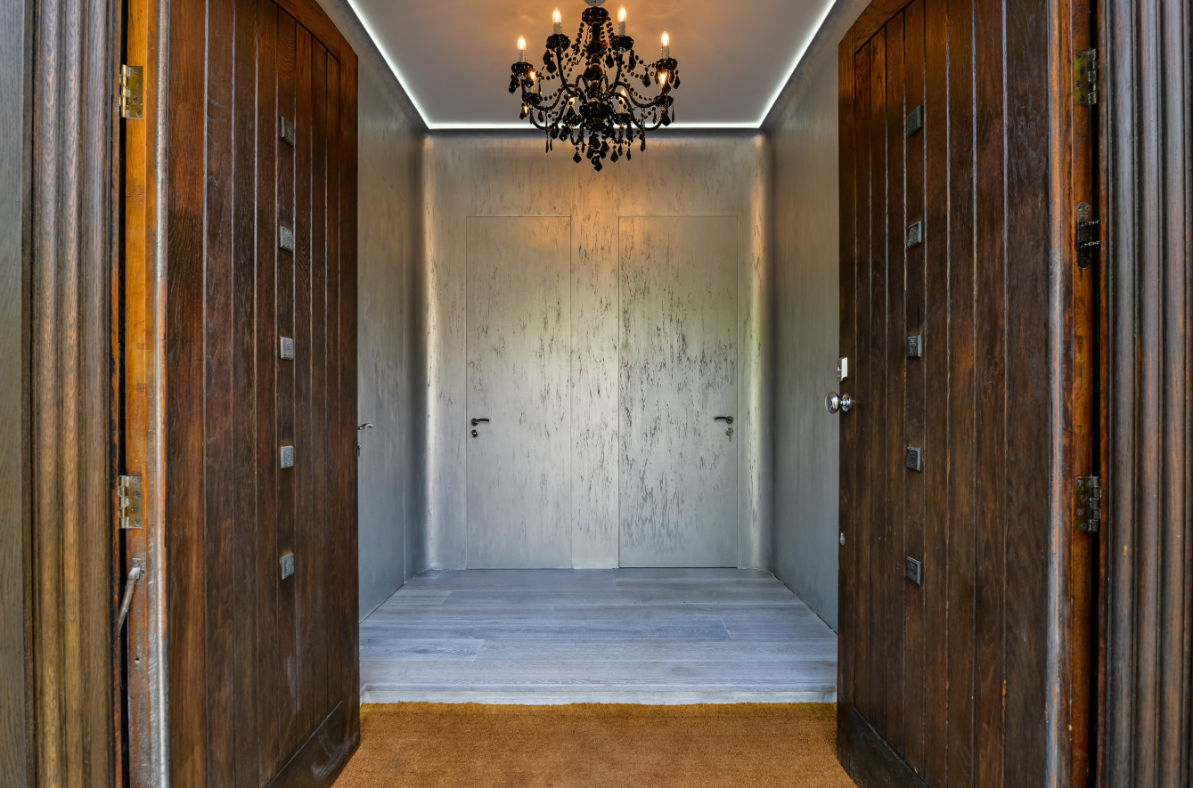
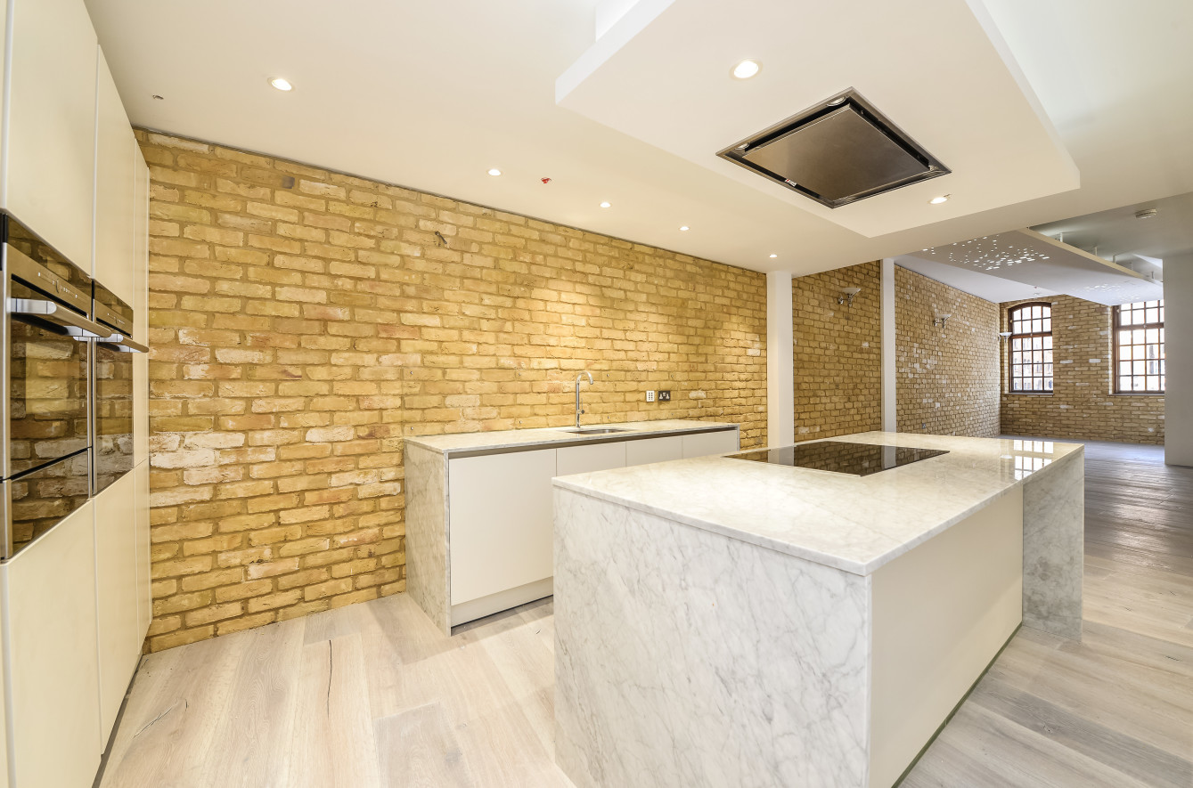
In 2014 we were commissioned to sensitively redesign the building to offer three, two bed apartments and a Penthouse. We retained and augmented many of the antiquated features of the original building such as the vintage doors, beautiful Romanesque brick facade with exposed brickwork and concrete render to the interior to give an industrial backnote to a cosmopolitan interior, echoing the history whilst reinstating the new within this landmark treasure.
The impressive floor heights make this an attractive choice for buyers wanting contemporary apartments with character, as the heights allow accommodation of the digital sound and lighting systems to really distinguish this development from other listed building projects.
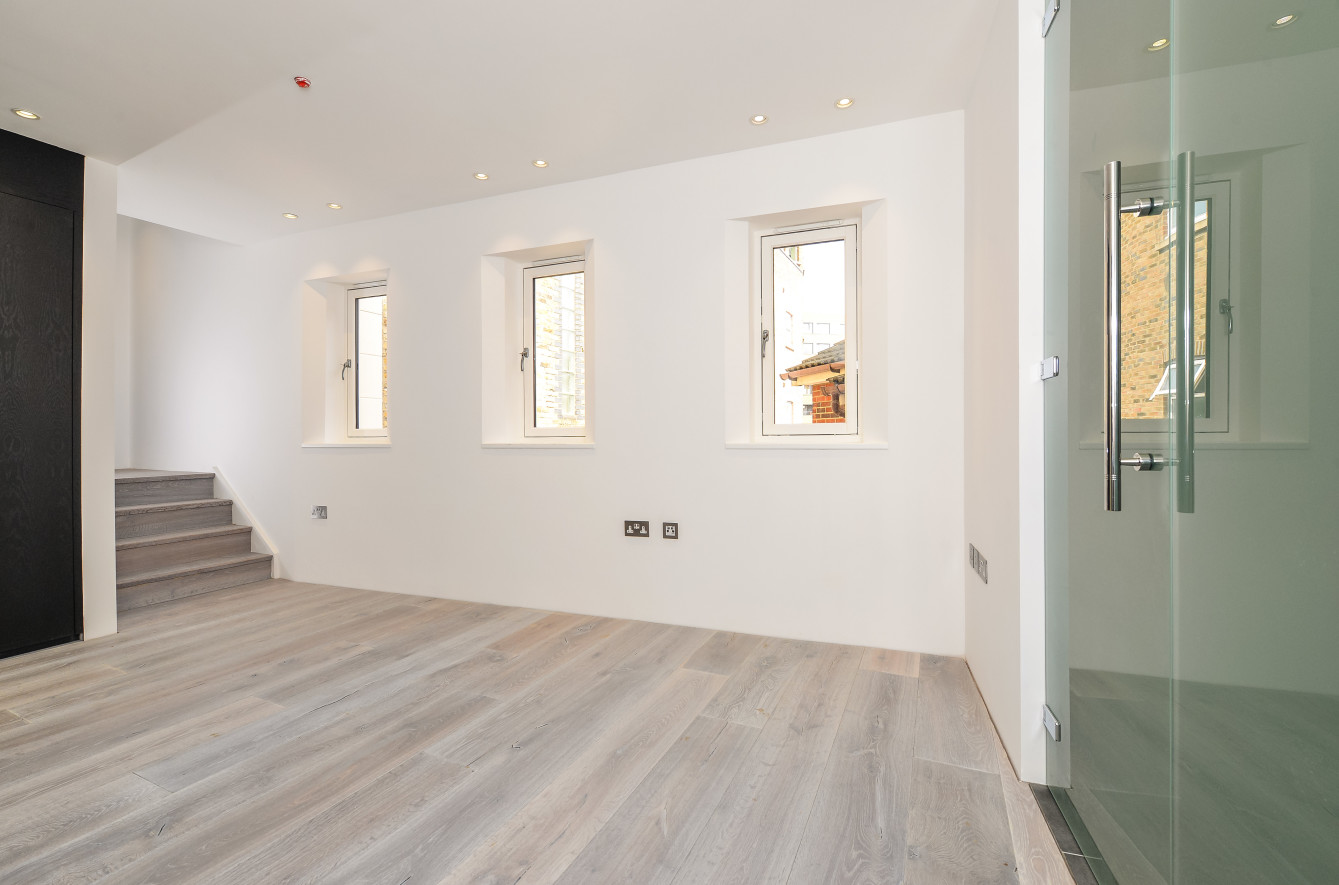
Moreover the interior, the layout has been maximized by utilising an open plan layout for the kitchen, dining and living areas, with the bedrooms with ensuites being partitioned with high grade acoustic insulation.
Thermal Upgrades
Lining the external walls internally with 25mm of PIR insulation with all joints taped and sealed can bring the U-value of the property up to current standard, seeing as this building was previously used for commercial purposes, we’ll want to make sure the thermal comfort is achieved.
We retrofit underfloor heating systems with a gas combi boiler at Hop House to create an efficient strategy for heating, as UFH systems require less energy to heat the property.
Retrofit Ventilation
Modifying the alluring antique window and doors for trickle vents was simply out of the question, not only would it be offensive visually, but it wouldn’t be practical due the arch joinery grade II listed building sensitivity.
Our solution – to utilise the tall floor to floor heights by installing MVHR systems to redistribute heat evenly and provide a constant stream of fresh filtered air whilst extracting stale air from the building. This system is especially effective for existing buildings to prevent mould from growing, as buyers have become more aware of how important air quality is, and the dangers of damp buildings.
Extensions and Adaptations
The addition of the extra floor blends so perfectly with the existing two storey brick façade, and the raised mansard-dormer roof was reconstructed in a way that completes the elevation in context. Previous Hop Studios sat almost dwarfishly between 4 Jamaica Road and 146 Tanner Street, however the new development stands tall and proud in all its glory.
Building Regulations
Going above and beyond compliance with the latest regulations is always at the forefront of what we do, much the same with adaptive reuse projects. We improved the heating, cooling and ventilation of the building and installed fire detection and suppression systems using a mains powered, interlinked smoke and heat detector/sounders to each flat.
Moreover, sprinkler systems on apartment blocks of this size are required when heights exceed 11m, to suppress fire and alert occupants with sounders.
Compartment floors need acoustic isolation and separation made possible with drop ceilings and acoustic battens to prevent the passage of sound from one flat to another. All of these requirements are met as standard, however we tend go beyond building regulations to provide an even better quality end product that stands out in the market.
Ready to reuse and property develop?
Hop Studios stands as proof that old buildings don’t have to limit potential — they can define it. By reimagining a Romanesque landmark into a collection of modern, desirable apartments, we’ve shown how adaptive reuse can deliver not just architectural beauty, but value generation from adaptive reuse.
Adaptive reuse allows you to retain the authenticity and character that buyers crave, while meeting modern performance standards and sustainability expectations. In a market where planning restrictions are tight and differentiation is everything, this blend of heritage and innovation creates developments that sell faster, command higher prices, and stand the test of time.
At PHD Associates, we specialise in helping developers navigate the challenges of listed and heritage sites — from feasibility and planning to design integration and modern system upgrades. Our experience ensures your project is not only compliant and efficient, but architecturally exceptional.
If you’re a property developer looking to maximise value through intelligent adaptive reuse, then let’s talk.
"*" indicates required fields


